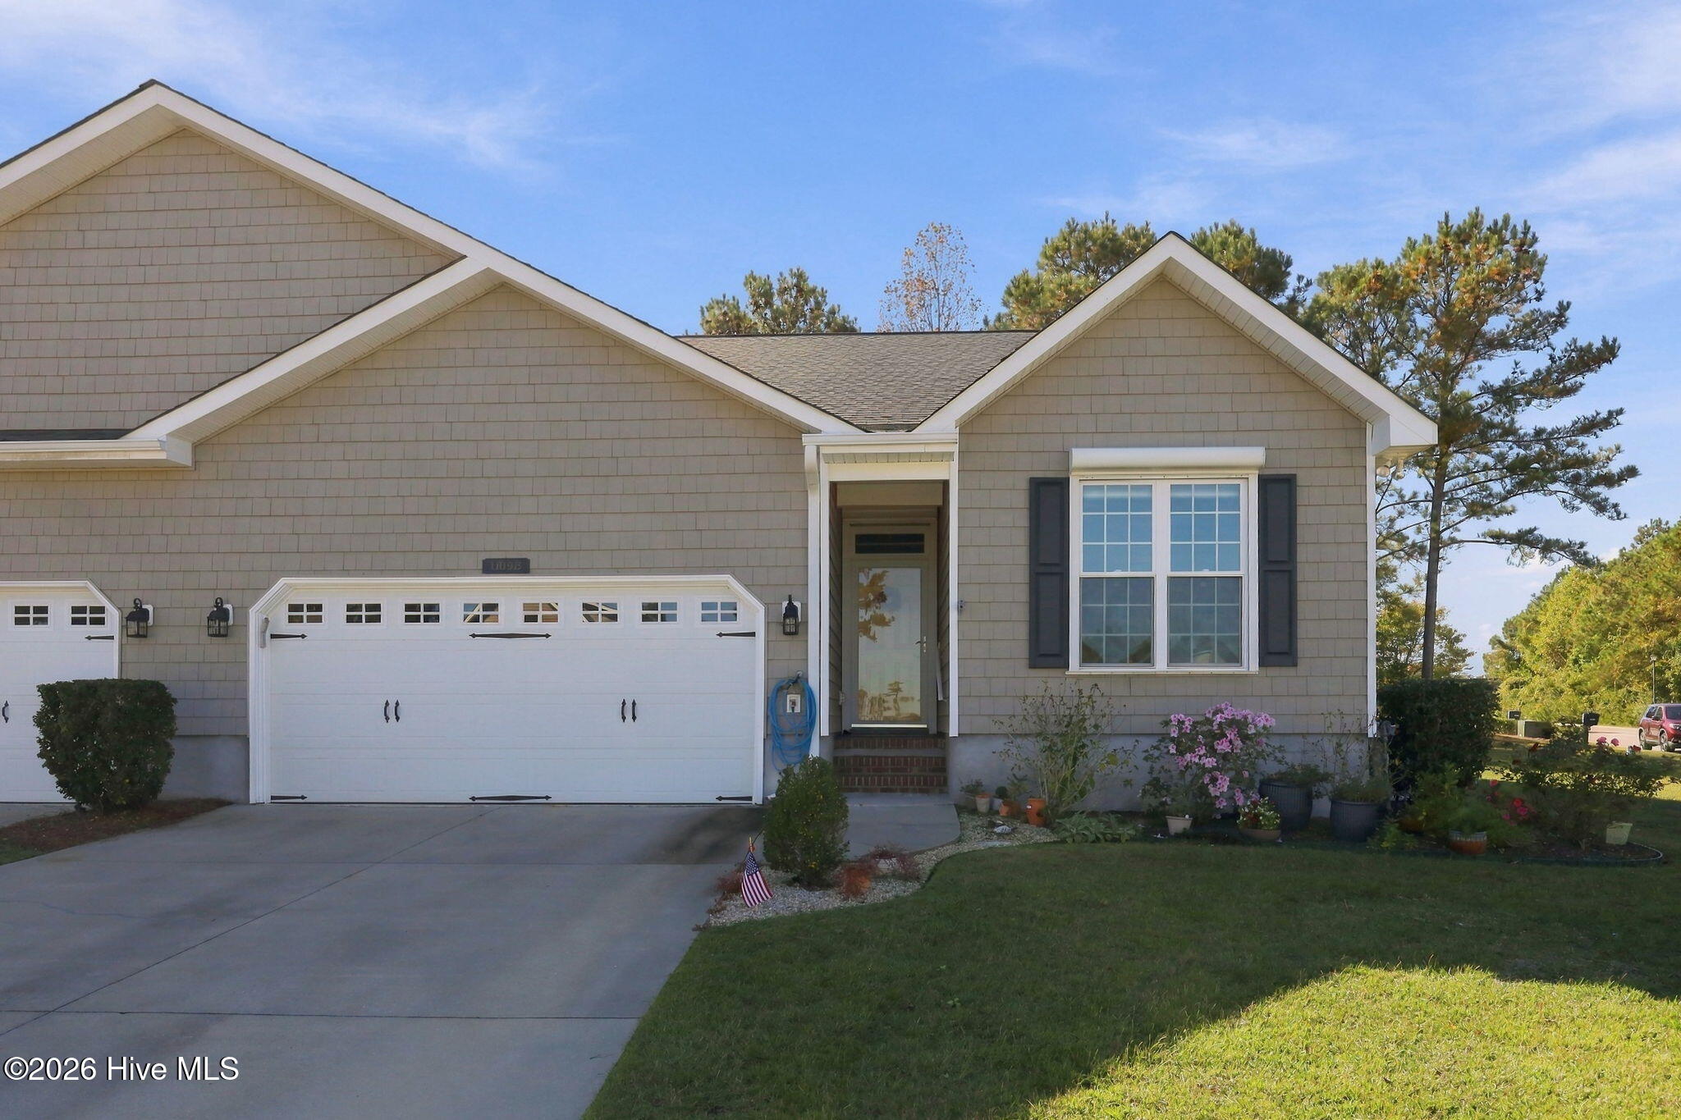
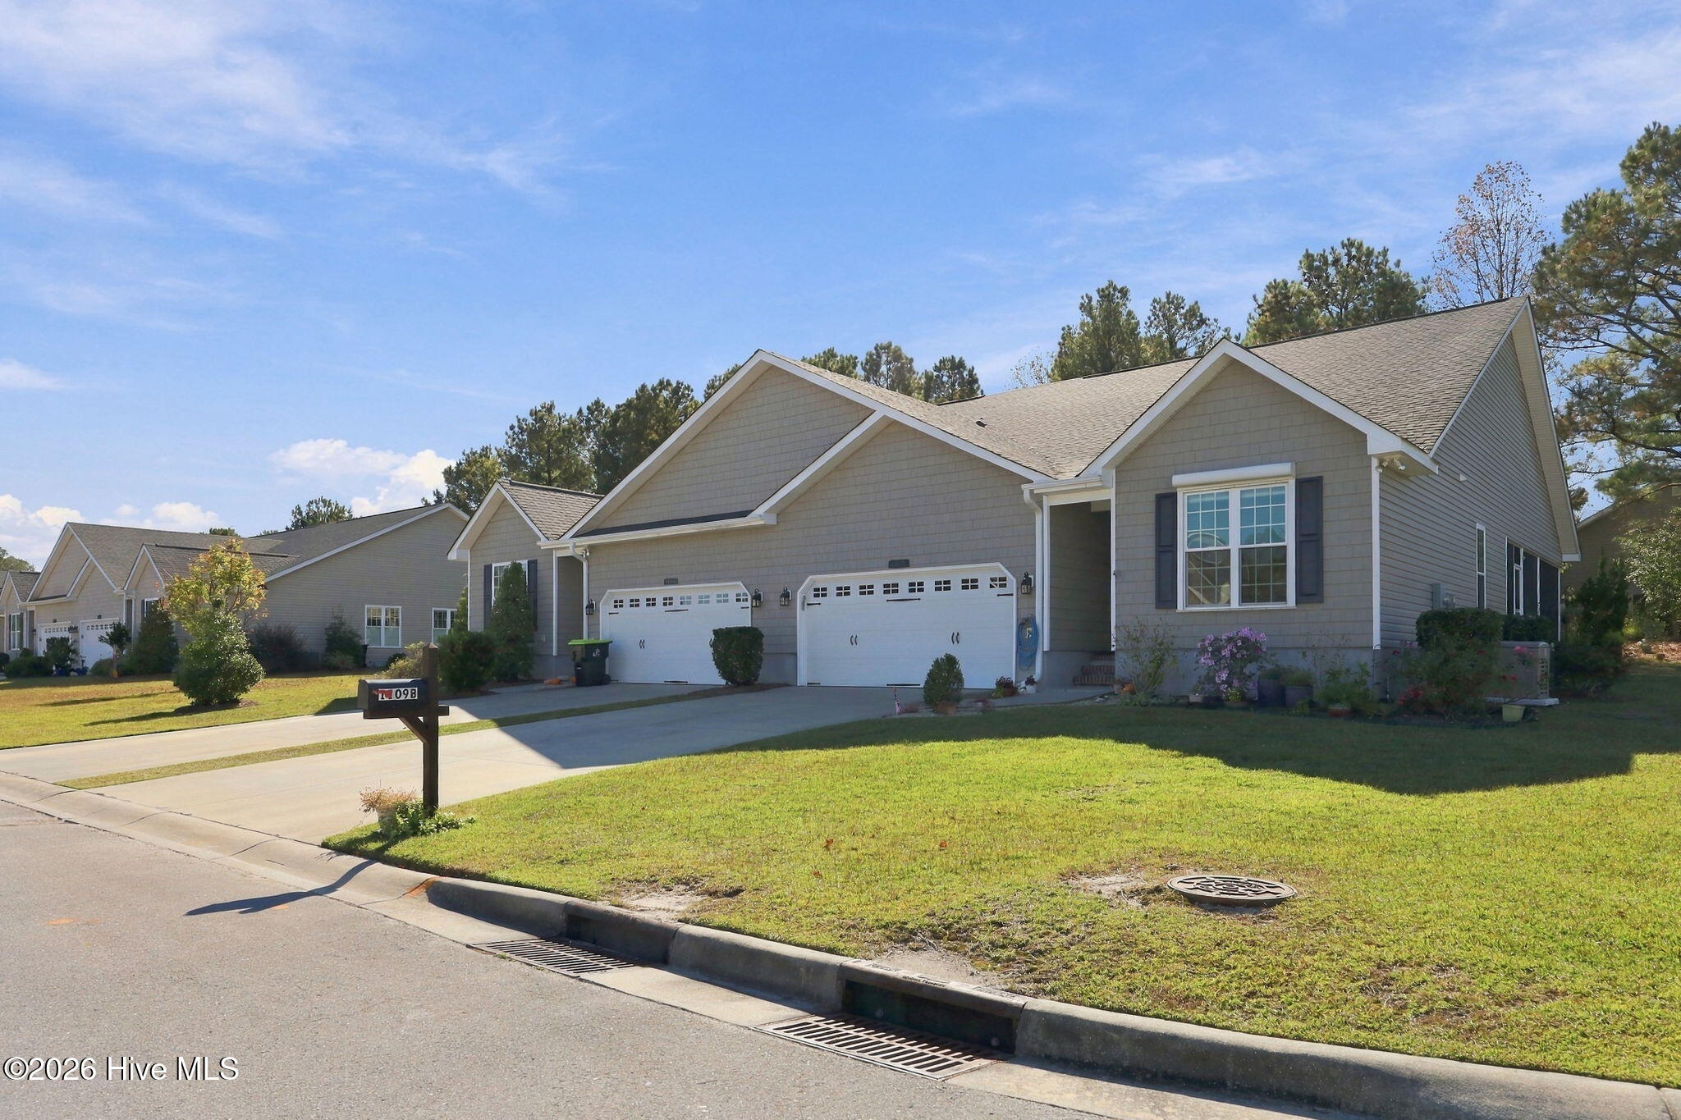
1109 Mickelson Way B,Morehead City, NC 28557
Morehead City, NC 28557

Description
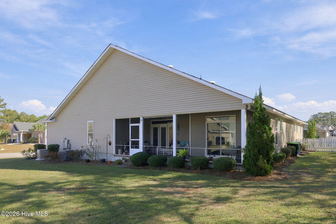
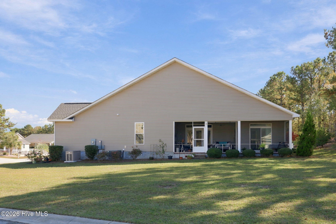
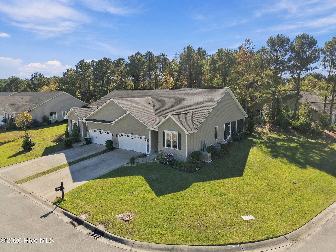
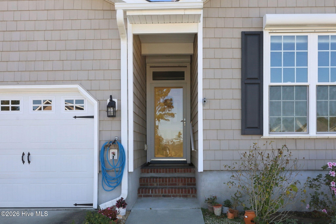
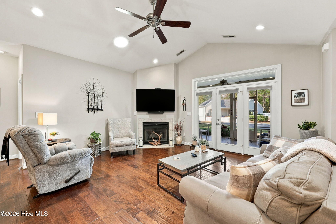
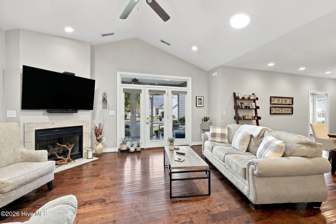
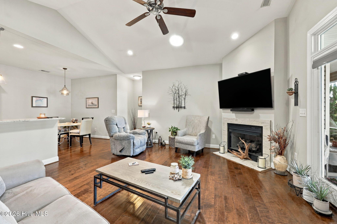
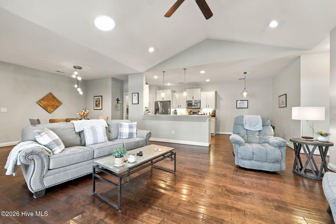
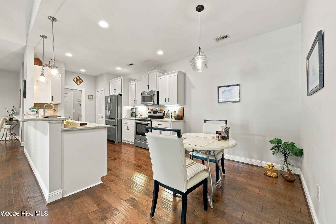
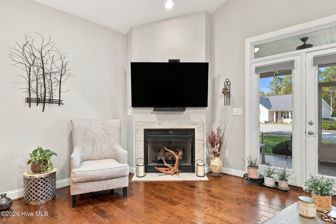
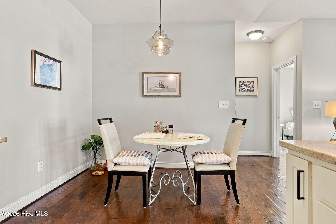
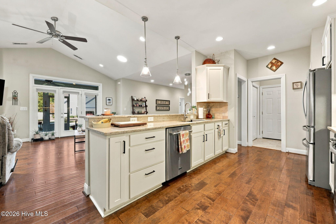
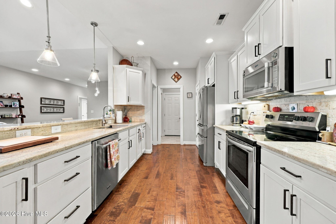
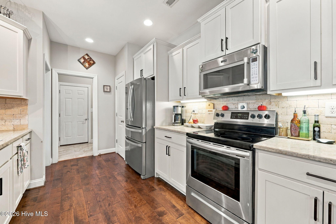
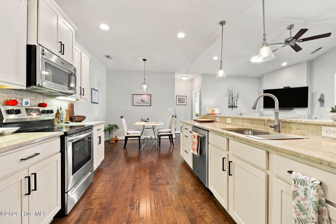
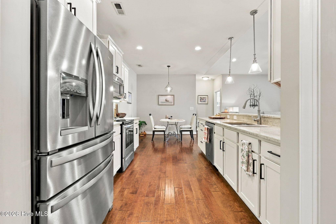
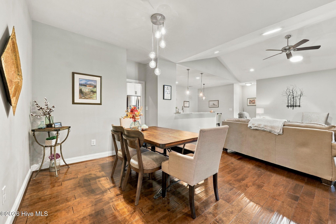
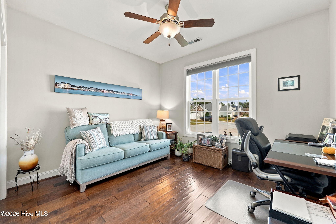
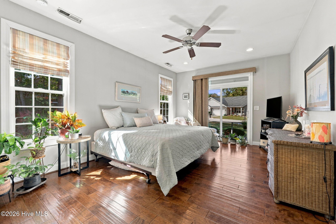
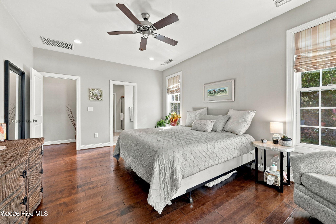
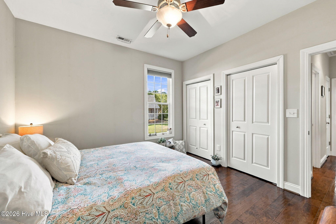
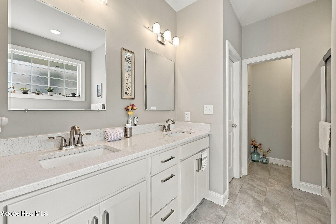
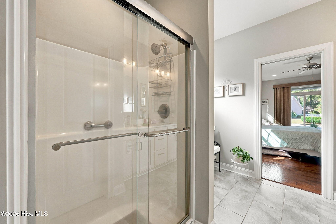
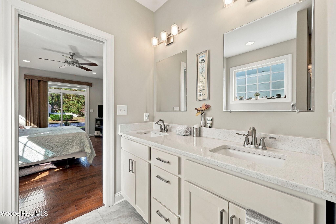
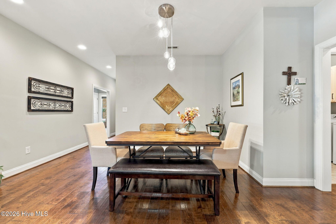
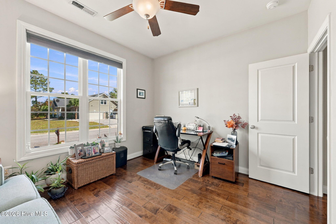
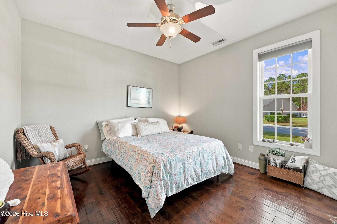
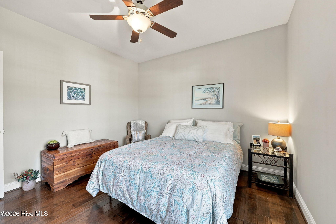
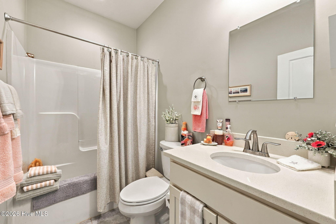
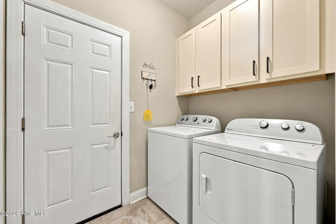
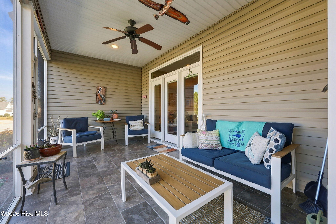
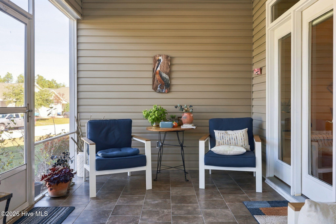
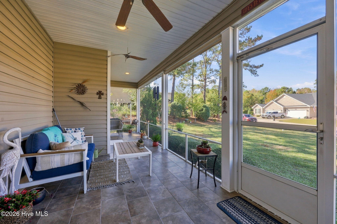
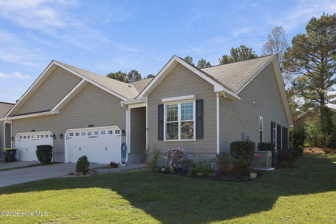
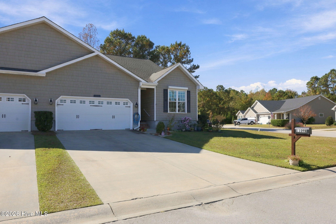
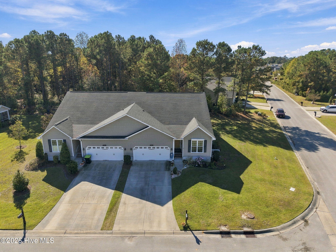
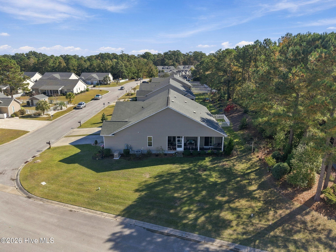
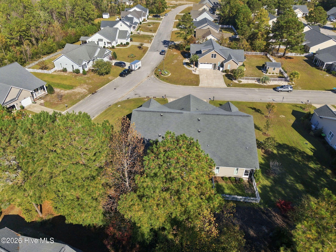
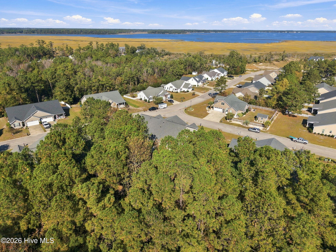
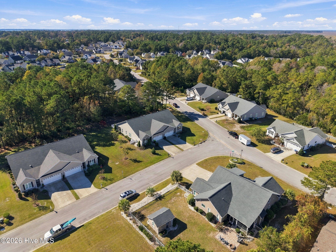
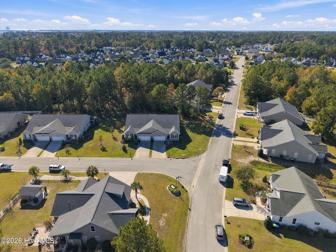
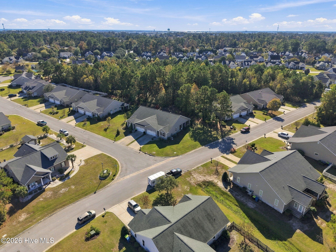
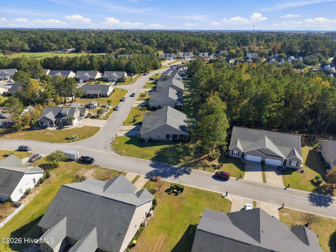
Fall in love with this three-bedroom townhome, which boasts an abundance of upgraded amenities. Upon entering the front door, you will be captivated by the upgraded engineered hardwood and tile flooring throughout, vaulted ceilings, and natural light streaming through the skylights. The inviting open floor plan seamlessly connects the living space with a gas fireplace providing cozy ambiance. Enjoy the good life of exterior landscaping and maintenance being handled for you while you relax on your expansive screened-in porch. For added peace of mind during storms, this residence features a brand new Kohler whole-house natural gas generator and secure attached hurricane shutters on the front door and window. The neighborhood also offers a community clubhouse and pool, conveniently located within a short distance of the property. Need more incentive - Pre-Listing Home Inspection completed and Sellers offering a Supreme Home Warranty!
Details
| MLS # | 100615951 |
|---|---|
| Listing Type | For Sale |
| Style | Town House |
| HOA Dues | $1,980 |
| Sub-Type | Resale |
| Status | Pending With Showings |
| Year | 2016 |
| Days On Site | 8 |
| Listing Provided By | Keller Williams Crystal Coast | (Team) Freedom First Real Estate |
Features
| Bed(s) | 3 |
|---|---|
| Bath(s) | 2 Total |
| SQ Feet | 1,691 |
| Garage | 2 |
| Story(s) | 1 |
| Zoning | Residential |
| Acreage | 0.06 |
| Property View | None |
Interior
| Interior Features | Master Downstairs, Walk-in Closet(s), Vaulted Ceiling(s), High Ceilings, Whole-Home Generator, Kitchen Island, Ceiling Fan(s), Pantry, Walk-in Shower, Blinds/Shades, Gas Log, Walk-In Closet(s) |
|---|---|
| Heating Yes / No | Yes |
| Cooling | Ceiling Fan(s), Heat Pump |
| Fireplace Features | Gas Log |
| Fireplace Yes / No | Yes |
| Laundry Features | Laundry Room |
| Rooms Total | 8 |
Exterior
| Exterior Features | Shutters - Board/Hurricane |
|---|---|
| Roof | Shingle, Composition |
| Foundation Details | Raised, Slab |
| View | None |
| Construction Materials | Vinyl Siding, Wood Frame |
Parking
| Attached Garage Yes / No | Yes |
|---|---|
| Garage Yes / No | Yes |
| Parking Features | Garage Faces Front, Concrete, On Site |
Utilities
| Utilities | Natural Gas Connected, Sewer Connected, Water Connected, Cable High Speed |
|---|
Taxes
| Tax Assessed Value | 442075 |
|---|---|
| Tax Book Number | 33 |
| Tax Legal Description | L164B COUNTRY CLUB RUN PH-2 MOREHEAD |
| Tax Year | 2026 |
Area Information
| State | NC |
|---|---|
| County | Carteret |
| City | Morehead City |
| Zip Code | 28557 |
| Community Name | Country Club Run |
| School District | Carteret County Public Schools |
| Elementary School | Morehead City Elem |
| High School | West Carteret |
| Listing VS Median (in Country Club Run) | |
Price: $435,000 low | high Med: $435,000 sqft: 1,691 low | high Med: 1,691 $ / sqft: $257 low | high Med: $257 On site: 8 low | high Med: 8 | |
Market Activity 28557
Request a showing
Request a showing
Contact
Learn More About This Property

| State | NC |
|---|---|
| County | Carteret |
| City | Morehead City |
| Zip Code | 28557 |
| Community Name | Country Club Run |
| School District | Carteret County Public Schools |
| Elementary School | Morehead City Elem |
| High School | West Carteret |
| Listing VS Median (in Country Club Run) | |
Price: $435,000 low | high Med: $435,000 sqft: 1,691 low | high Med: 1,691 $ / sqft: $257 low | high Med: $257 On site: 8 low | high Med: 8 | |