 New Listing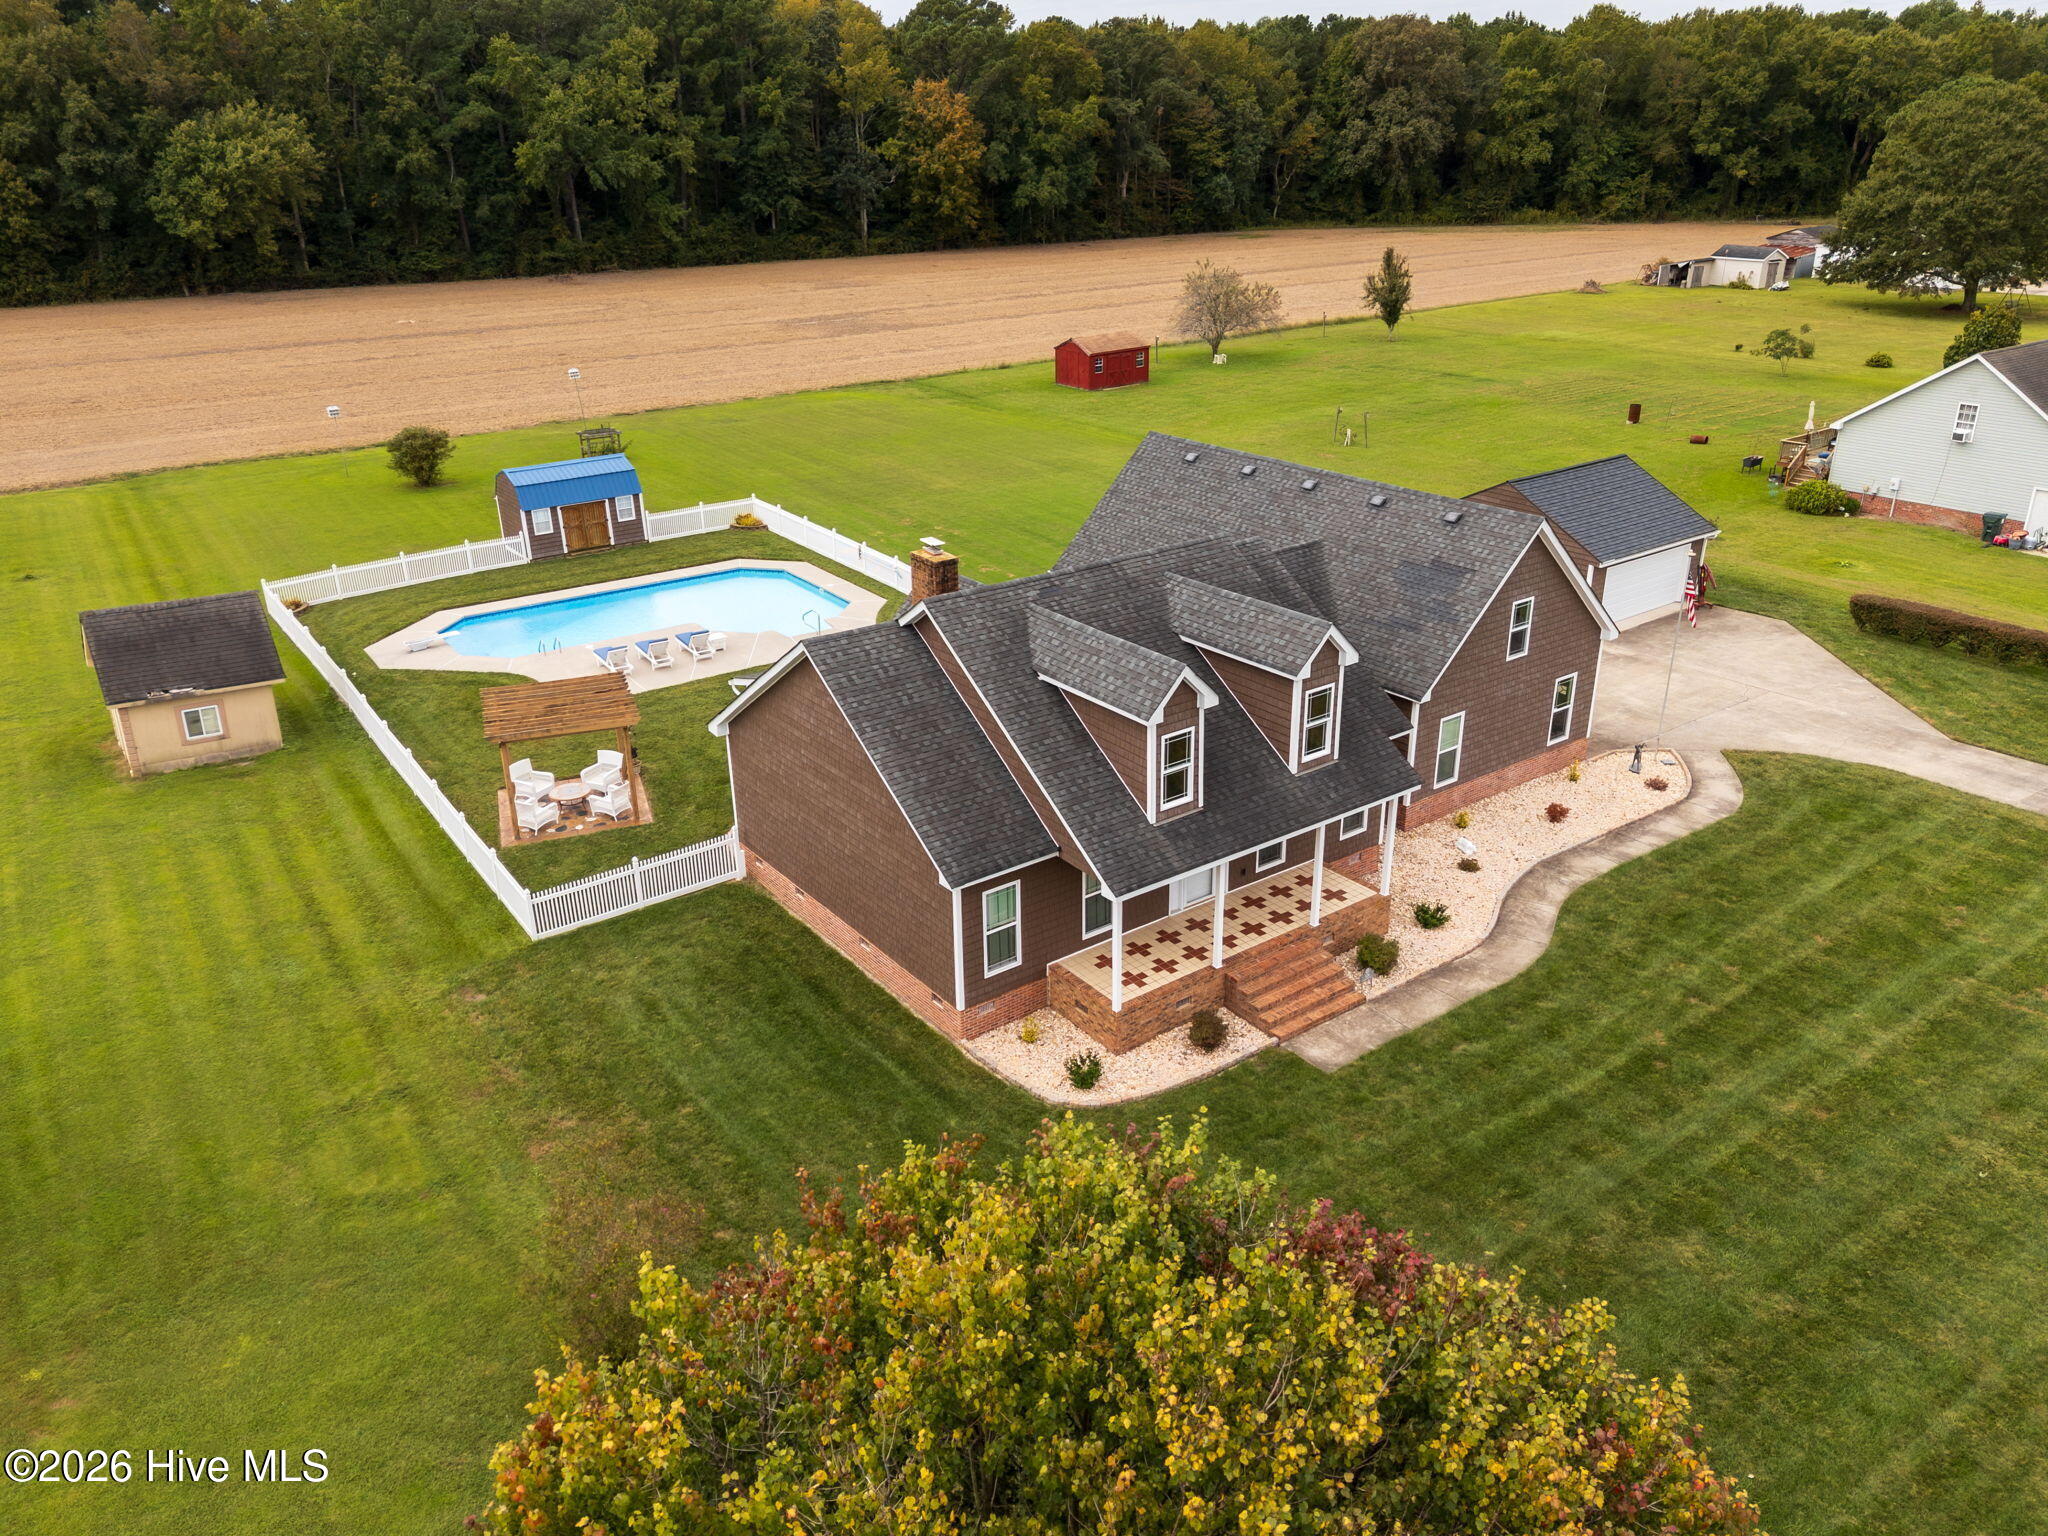
326 Mcpherson Road,South Mills, NC 27976
South Mills, NC 27976

Description
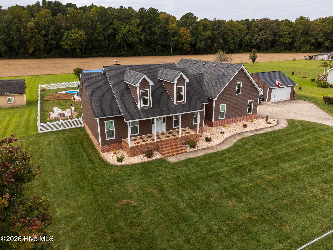
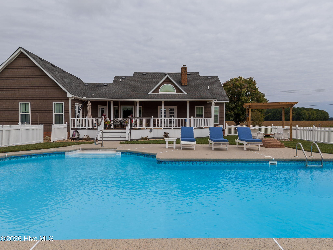
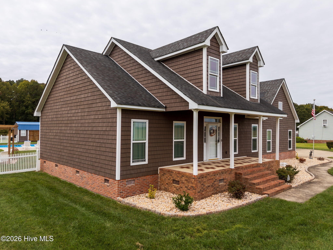
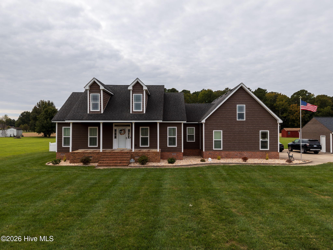
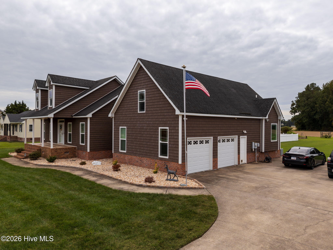
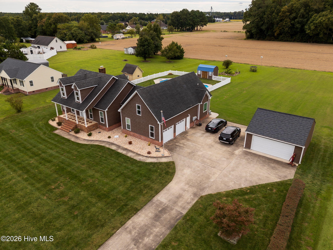
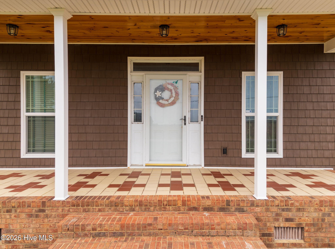
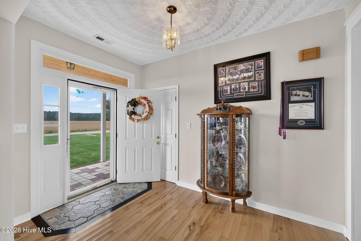
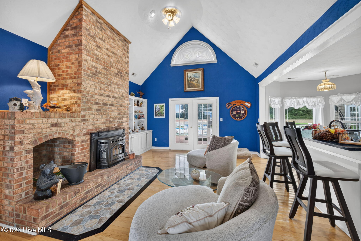
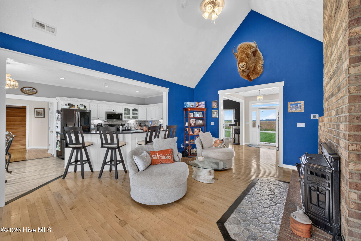
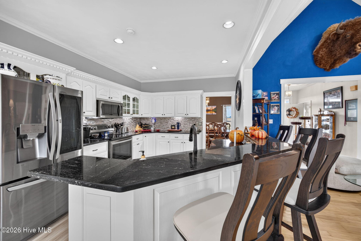
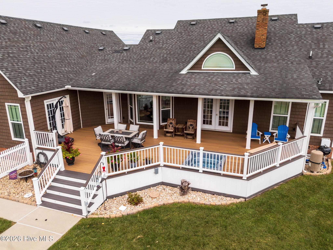
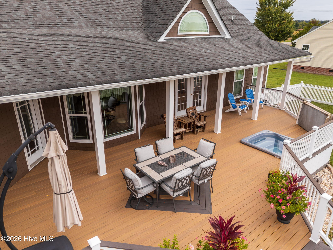
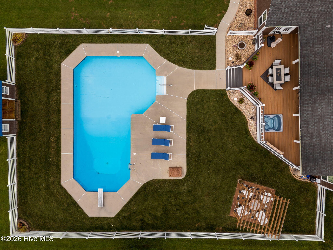
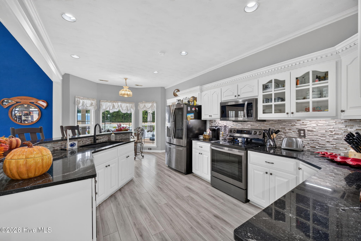
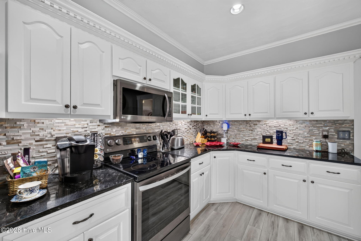
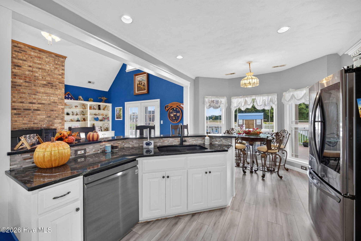
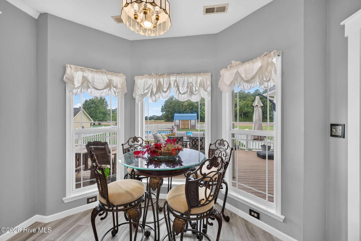
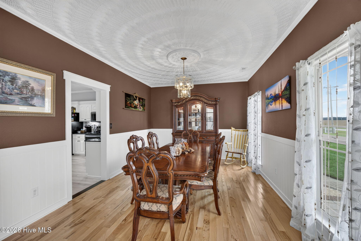
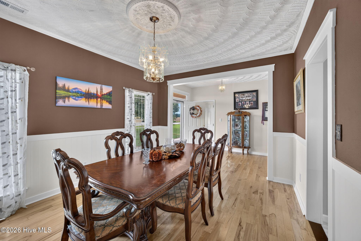
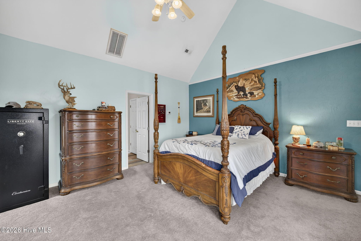
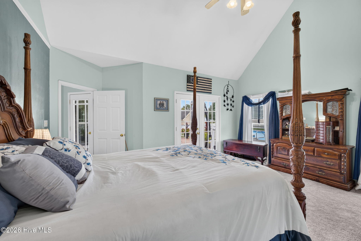
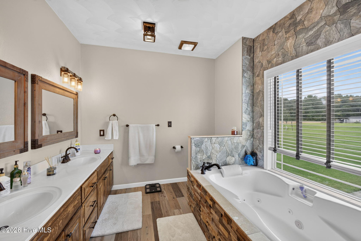
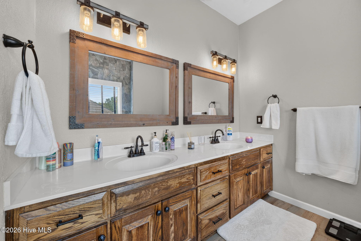
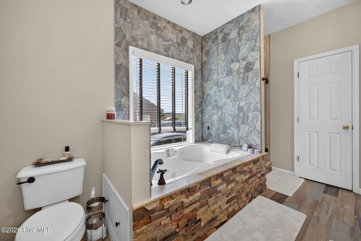
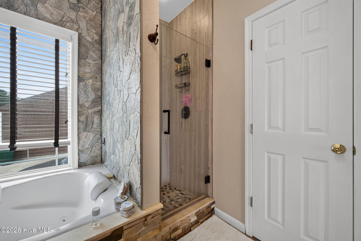
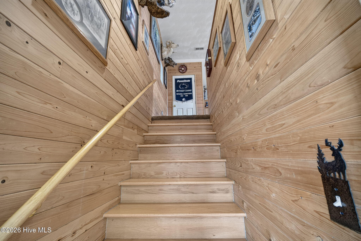
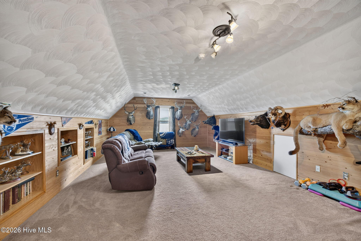
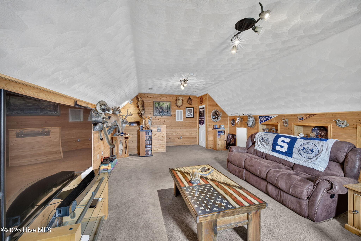
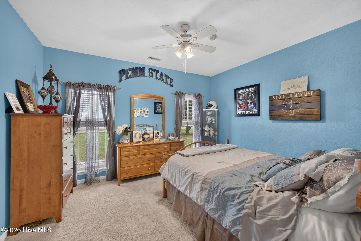
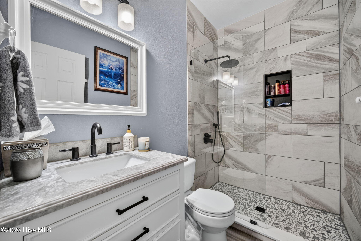
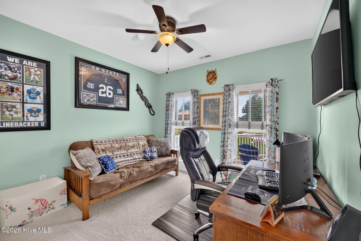
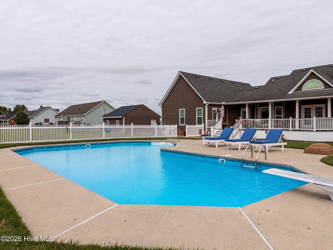
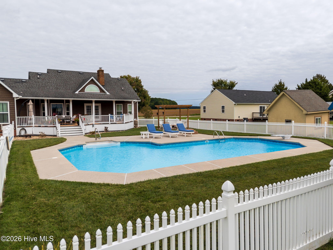
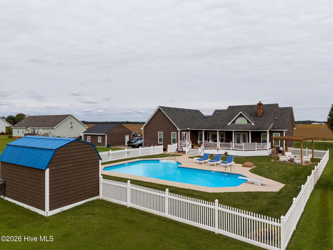
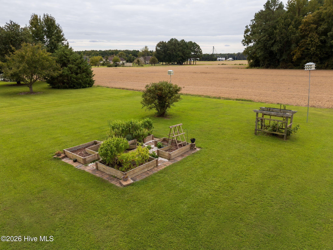
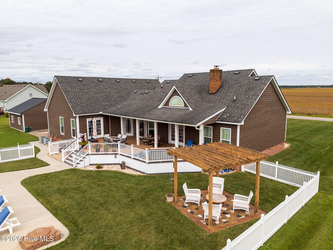
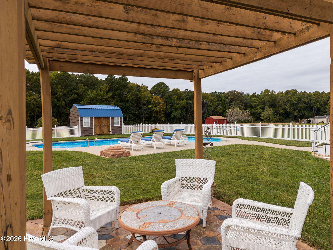
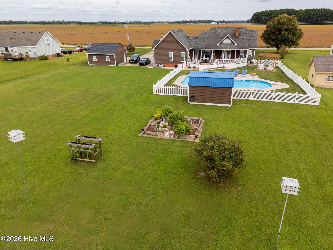
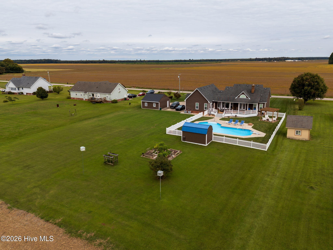
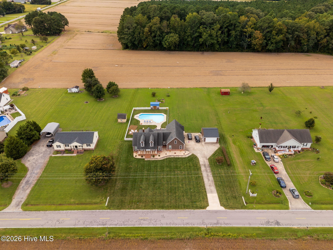
Space, style, and and a backyard made for enjoying life! This beautifully maintained 3 bedroom, 2.5 bath home offers approximately 2500 sq. ft. of living space on an acre, and approximately 3 miles to the Va. border! Inside, a cathedral ceiling creates an open, welcoming feel, while the eat-in kitchen provides everyday dining space and a dining room is ready for gatherings and special occasions. The FROG adds valuable flexible space and features distinctive white juniper walls, giving it a warm and inviting character. The updates included two newer HVAC systems, replacement windows, an upgraded hall bathroom, TimberTech decking, and wood plank ceilings on the deck and porch. And then there's the backyard! Enjoy your own private oasis with a saltwater in-ground pool and a hot tub- perfect for summer afternoons, evening relaxation, and entertaining friends and family. The detached garage provides room for those needing extra storage, workspace, or room for recreational vehicles and equipment. With an acre of land, desirable outdoor amenities, thoughtful updates, and a location within easy reach of Chesapeake, this property offers the opportunity to enjoy both space and convenience.
Details
| MLS # | 100607479 |
|---|---|
| Listing Type | For Sale |
| Style | House |
| Sub-Type | Resale |
| Status | Active |
| Year | 1997 |
| Days On Site | 4 |
| Listing Provided By | BHHS RW Towne - Moyock | Lisa Stokely |
Features
| Bed(s) | 3 |
|---|---|
| Bath(s) | 3 Total |
| SQ Feet | 2,540 |
| Garage | 4 |
| Pool | Yes |
| Story(s) | 1 |
| Zoning | RS |
| Acreage | 1.00 |
| Property View | None |
Interior
| Interior Features | Walk-in Closet(s), Vaulted Ceiling(s), Bookcases, Ceiling Fan(s), Walk-in Shower, Eat-in Kitchen, Walk-In Closet(s) |
|---|---|
| Heating Yes / No | Yes |
| Cooling | Heat Pump |
| Fireplace Yes / No | Yes |
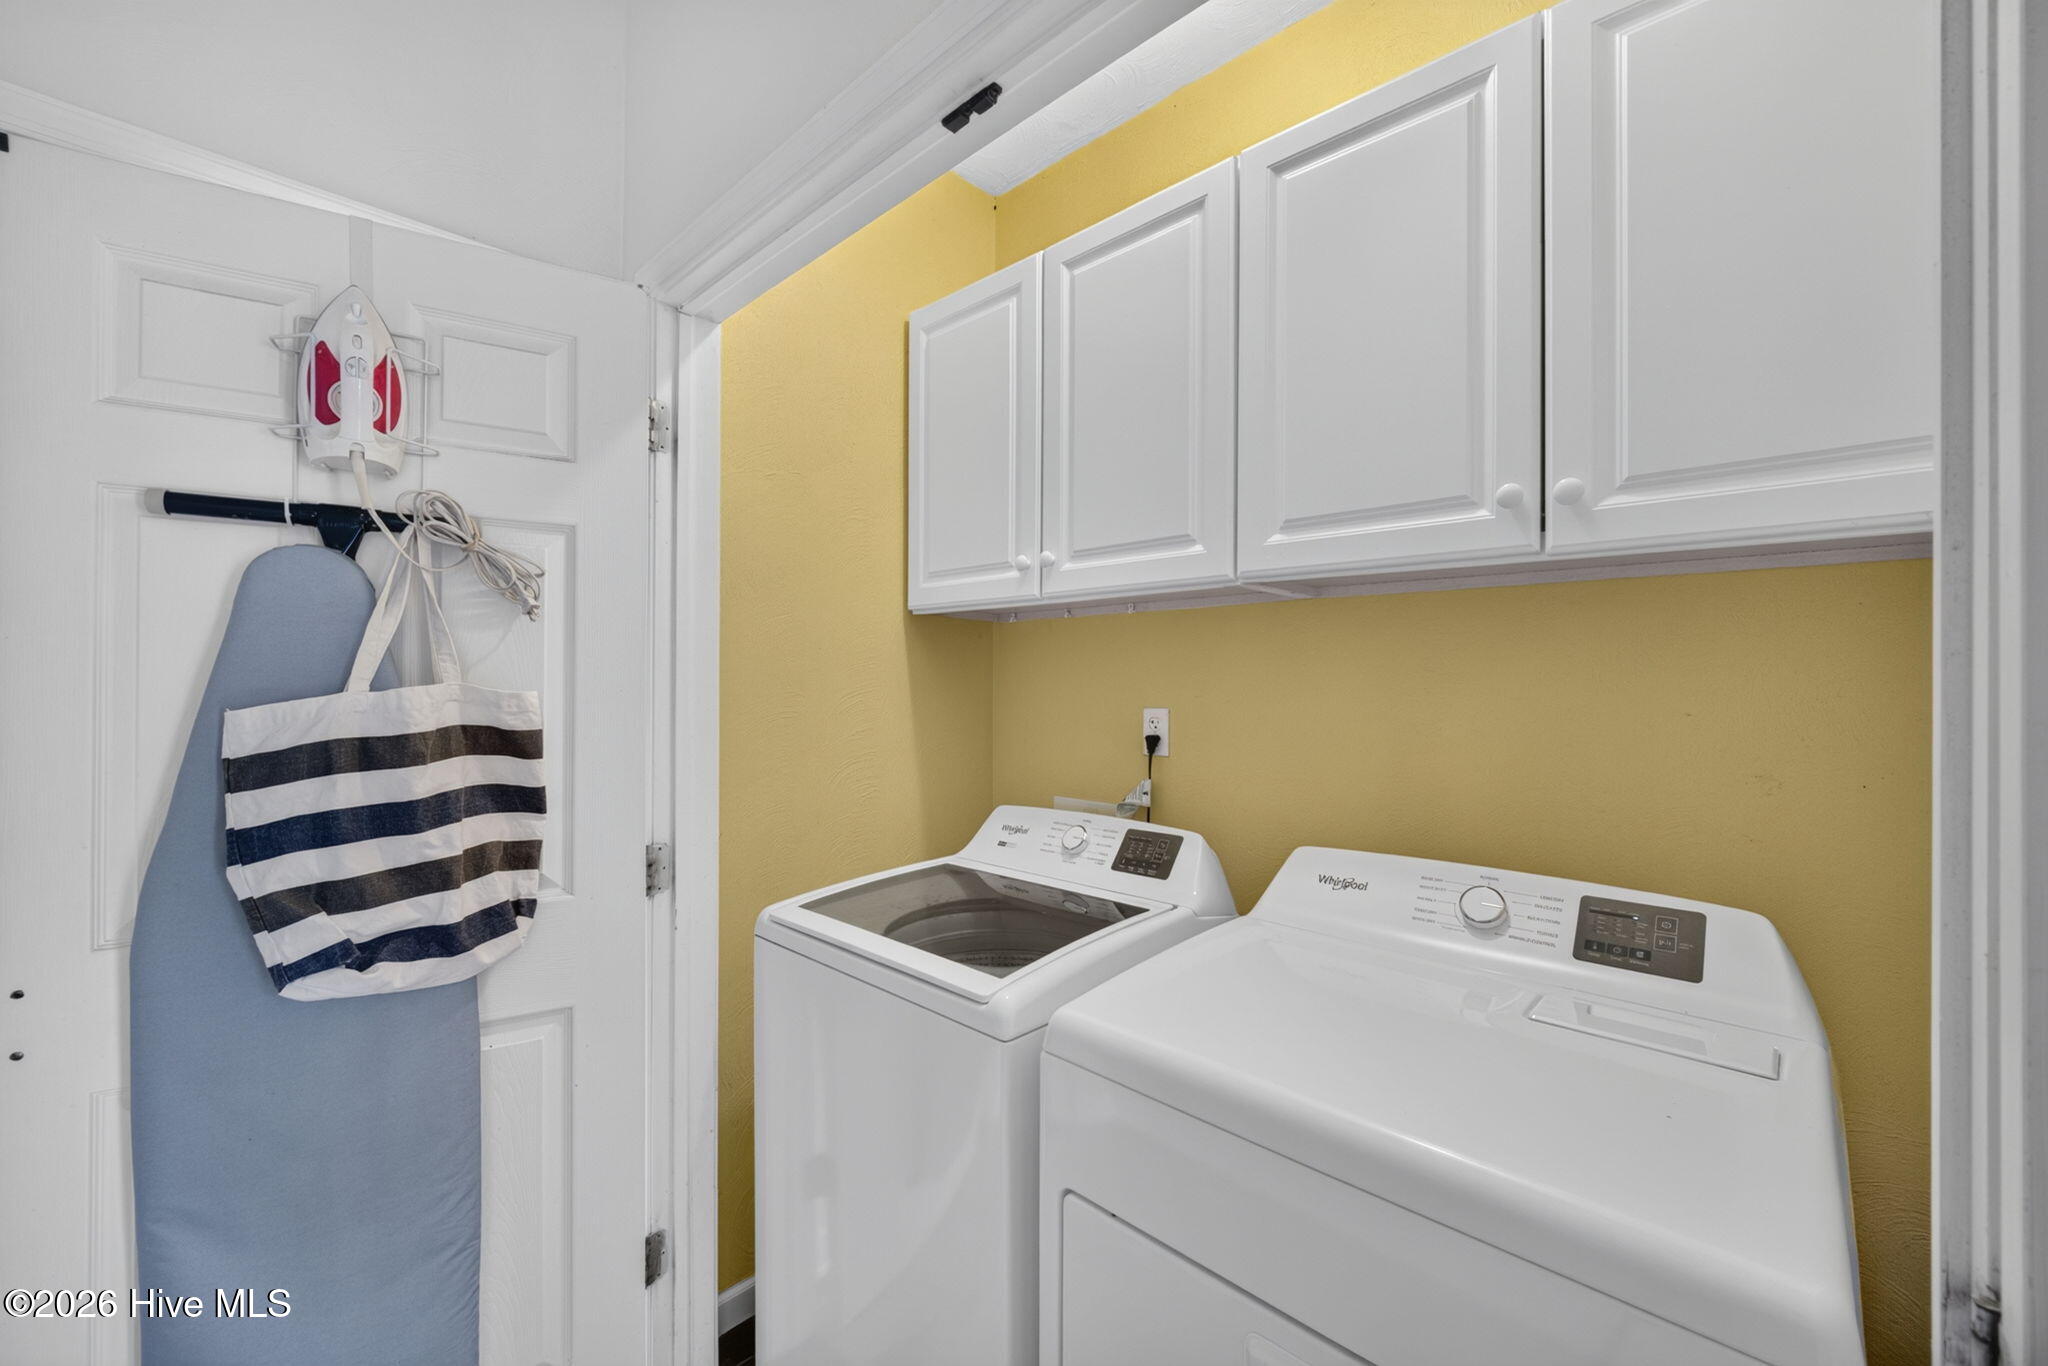
| Laundry Features | Dryer Hookup, Washer Hookup, Laundry Room |
| Rooms Total | 8 |
Exterior
| Exterior Features | Storm Doors |
|---|---|
| Roof | Architectural Shingle |
| Foundation Details | Block, Crawl Space |
| View | None |
| Construction Materials | Synthetic Stucco - Removed, Vinyl Siding, Wood Frame |
| Security Features | Smoke Detector(s) |
Parking
| Attached Garage Yes / No | Yes |
|---|---|
| Garage Yes / No | Yes |
| Parking Features | Garage Faces Side, Detached, Concrete, Garage |
Utilities
| Utilities | Cable High Speed, High Speed Internet |
|---|
Taxes
| Tax Assessed Value | 410411 |
|---|---|
| Tax Book Number | 2 |
| Tax Legal Description | 01.7081.00.52.3881.0000 |
| Tax Year | 2024 |
Area Information
| State | NC |
|---|---|
| County | Camden |
| City | South Mills |
| Zip Code | 27976 |
| Community Name | Sharon Heights |
| Elementary School | Grandy Primary/Camden Intermedia |
| High School | Camden County High |
| Listing VS Median (in Sharon Heights) | |
Price: $599,500 low | high Med: $482,250 sqft: 2,540 low | high Med: 2,157 $ / sqft: $236 low | high Med: $221 On site: 4 low | high Med: 18 | |
Market Activity 27976
Request a showing
Request a showing
Contact
Learn More About This Property

| State | NC |
|---|---|
| County | Camden |
| City | South Mills |
| Zip Code | 27976 |
| Community Name | Sharon Heights |
| Elementary School | Grandy Primary/Camden Intermedia |
| High School | Camden County High |
| Listing VS Median (in Sharon Heights) | |
Price: $599,500 low | high Med: $482,250 sqft: 2,540 low | high Med: 2,157 $ / sqft: $236 low | high Med: $221 On site: 4 low | high Med: 18 | |