$796,000 $4,152 est/mo Sourced by Back At You
3365 Stone Crab Court SW,Supply, NC 28462
Supply, NC 28462

Description
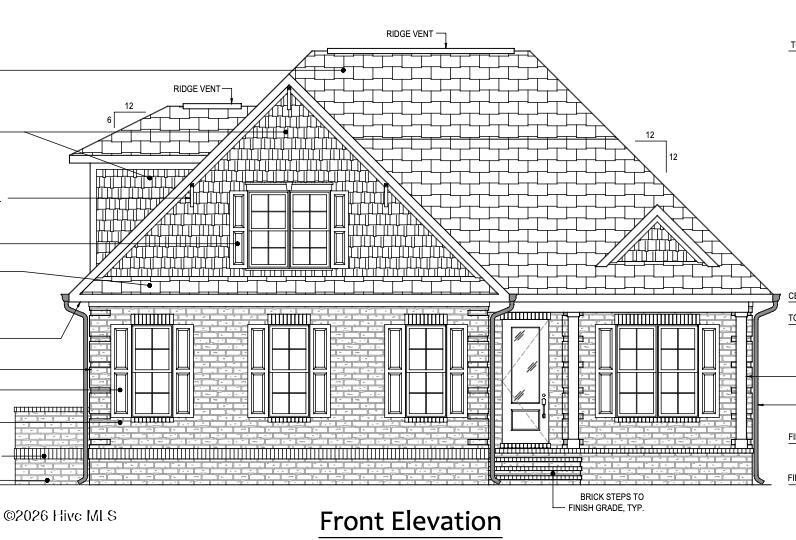
Customize this Shandy II plan by award winning Horizon Homes of Wilmington. There is still time to put your personal touch to this 3 bedroom 4 bath home with finished bonus room. Large screened lanai overlooking pond is perfect for relaxing. Chef's kitchen with large center island and walk in pantry is perfect for entertaining. Home to be completed by December 2026.
Details
| MLS # | 100606535 |
|---|---|
| Listing Type | For Sale |
| Style | House |
| HOA Dues | $1,821 |
| Sub-Type | New Construction |
| Status | Pending |
| Year | 2026 |
| Days On Site | 8 |
| Listing Provided By | Howard Hanna Allen Tate|Horizon Realty Group | Ginny Hackney |
Features
| Bed(s) | 4 |
|---|---|
| Bath(s) | 4 Total |
| SQ Feet | 2,525 |
| Garage | 2 |
| Story(s) | 1 |
| Zoning | Co-R-7500 |
| Acreage | 0.60 |
| Golf Course | Yes |
| Water Front | Water Access Comm |
| Property View | Pond |
Interior
| Interior Features | Master Downstairs, Walk-in Closet(s), Tray Ceiling(s), High Ceilings, Entrance Foyer, Generator Plug, Bookcases, Kitchen Island, Ceiling Fan(s), Pantry, Walk-in Shower, Walk-In Closet(s), Wi Fi Thermostat |
|---|---|
| Heating Yes / No | Yes |
| Cooling Yes / No | Yes |
| Cooling | Central Air, Heat Pump |
| Fireplace Yes / No | Yes |
| Laundry Features | Dryer Hookup, Washer Hookup, Laundry Room |
| Rooms Total | 7 |
Exterior
| Exterior Features | Irrigation System, DP50 Windows, Thermal Doors |
|---|---|
| Roof | Architectural Shingle |
| Foundation Details | Raised, Slab |
| Lot Features | Wooded, Water Access Comm, Landscaped, Sprinklers in Front, Sprinklers in Rear |
| Waterfront Features | Water Access Comm |
| View | Pond |
| Construction Materials | Brick, Fiber Cement, Wood Frame |
| Security Features | Smoke Detector(s) |
Parking
| Attached Garage Yes / No | Yes |
|---|---|
| Garage Yes / No | Yes |
| Parking Features | Garage Faces Side, Attached, Concrete, Garage Door Opener, Lighted, On Site, Paved, Garage |
Utilities
| Utilities | Cable Available, Sewer Connected, Water Connected |
|---|
Taxes
| Tax Assessed Value | 31000 |
|---|---|
| Tax Book Number | 26 |
| Tax Legal Description | LOT 460 PHASE IV SEC 3 OYSTER HARBOUR |
| Tax Year | 2026 |
Area Information
| State | NC |
|---|---|
| County | Brunswick |
| City | Supply |
| Zip Code | 28462 |
| Community Name | Oyster Harbour |
| School District | Brunswick County Schools |
| Elementary School | Virginia Williamson |
| High School | West Brunswick |
| Listing VS Median (in Oyster Harbour) | |
Price: $796,000 low | high Med: $685,500 sqft: 2,525 low | high Med: 2,589 $ / sqft: $315 low | high Med: $265 On site: 8 low | high Med: 434 | |
Market Activity 28462
Request a showing
Request a showing
Contact
Learn More About This Property

| State | NC |
|---|---|
| County | Brunswick |
| City | Supply |
| Zip Code | 28462 |
| Community Name | Oyster Harbour |
| School District | Brunswick County Schools |
| Elementary School | Virginia Williamson |
| High School | West Brunswick |
| Listing VS Median (in Oyster Harbour) | |
Price: $796,000 low | high Med: $685,500 sqft: 2,525 low | high Med: 2,589 $ / sqft: $315 low | high Med: $265 On site: 8 low | high Med: 434 | |
Nearby Listings (Within 1/4 mile)
Price: $597K - $995K
sqft: 1,500 - 3,000


Listing Updated: September 30, 2026 at 5:29:55 AM PDT