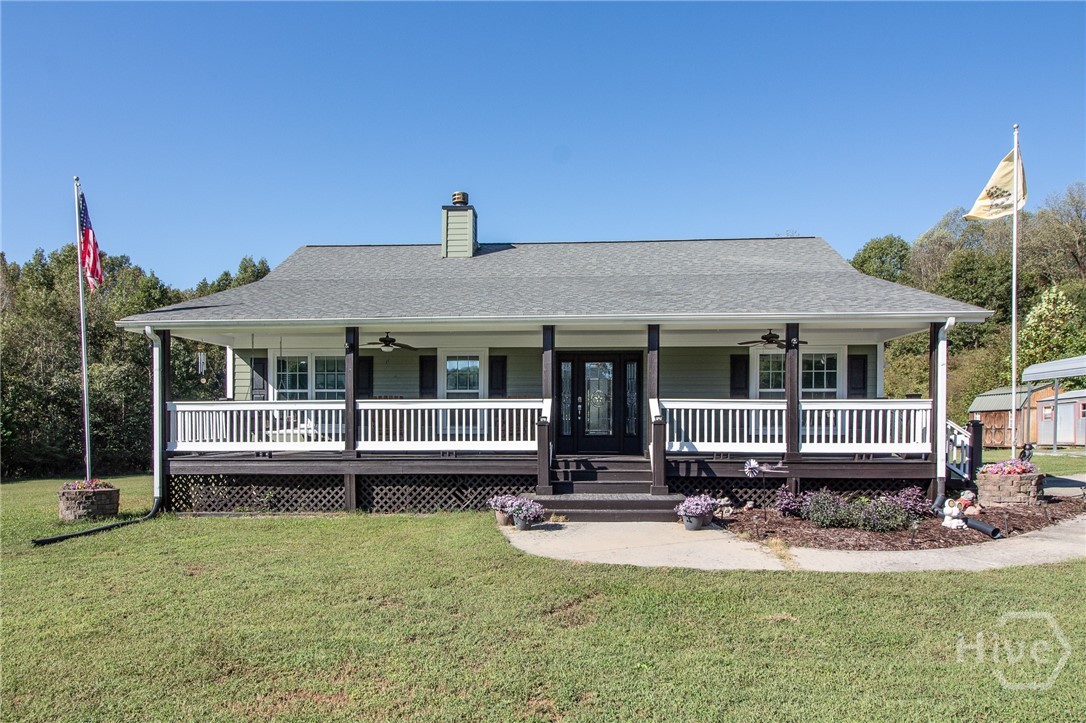
582 E County Line Road,Danielsville, GA 30633
Danielsville, GA 30633

Description
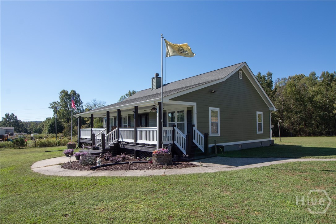
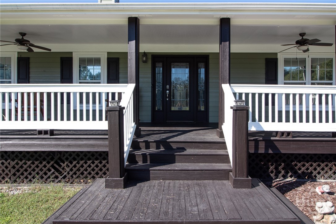
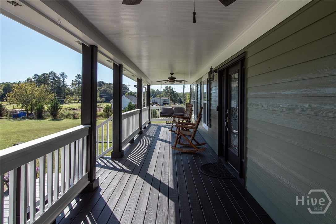
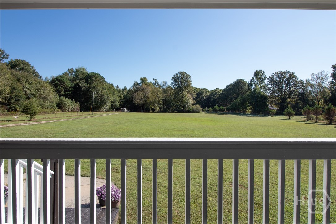
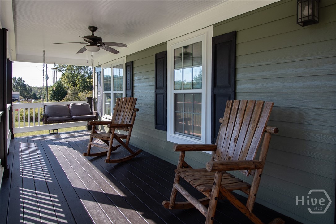
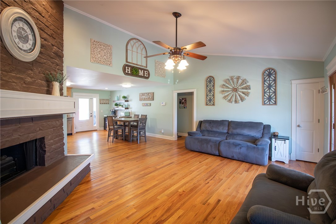
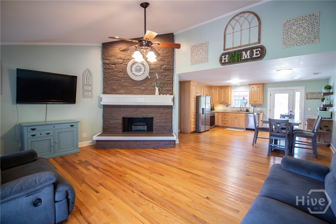
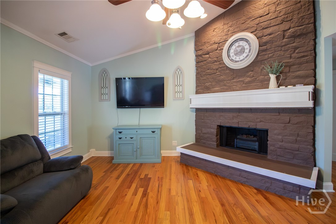
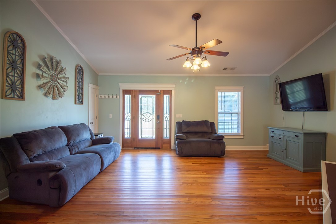
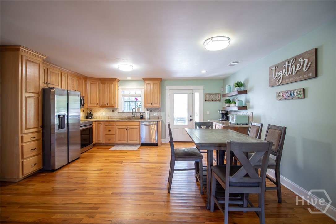
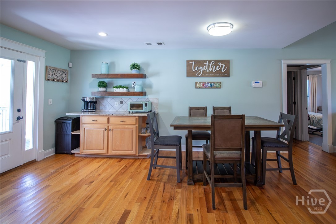
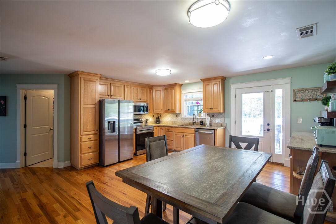
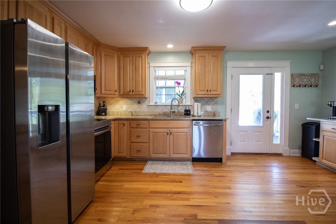
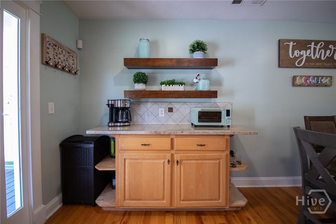
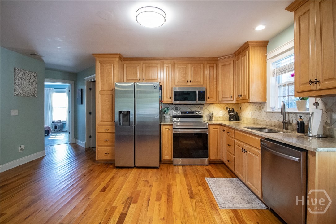
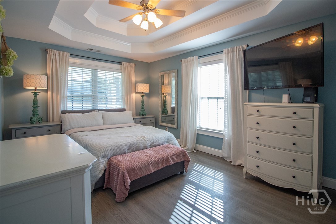
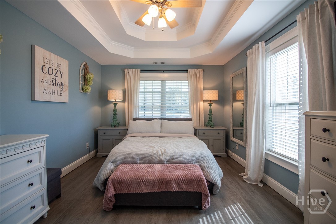
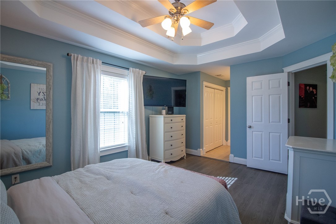
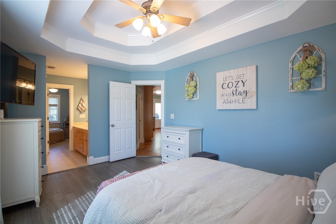
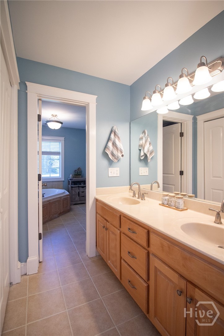
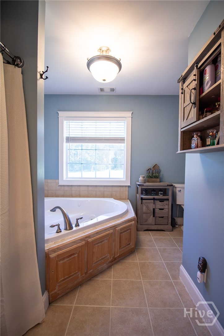
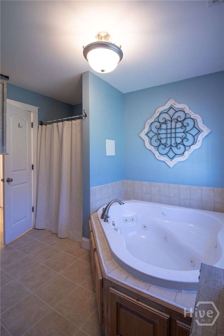
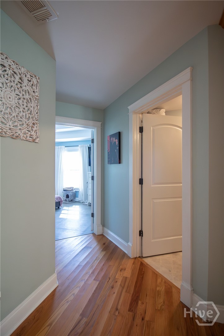
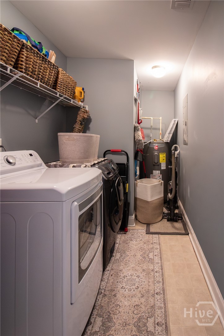
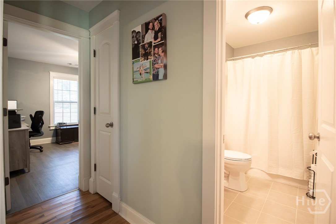
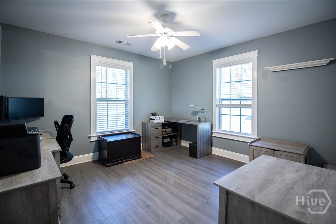
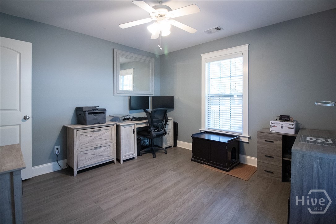
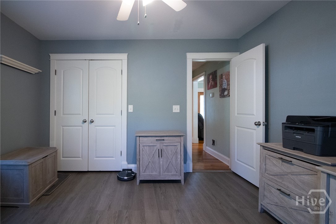
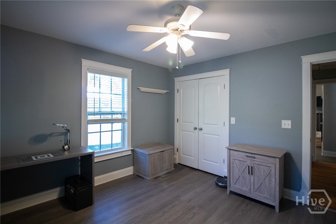
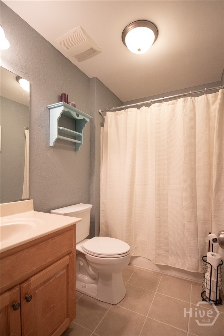
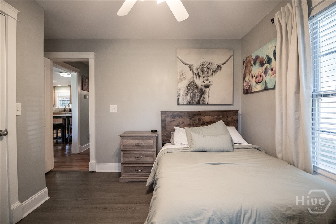
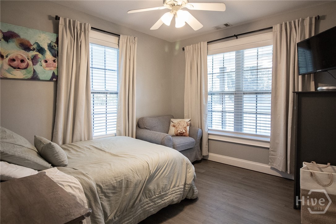
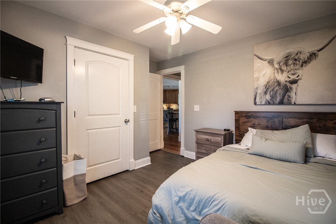
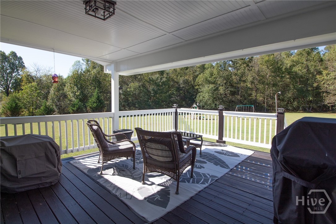
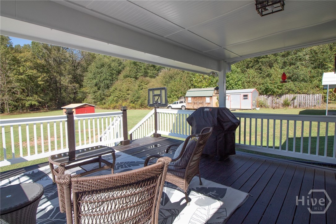
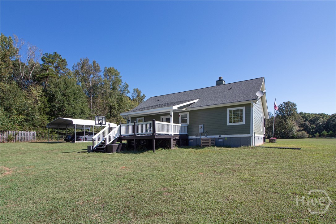
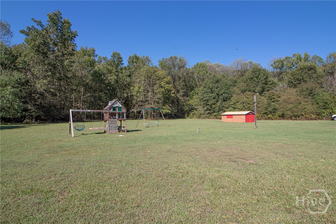
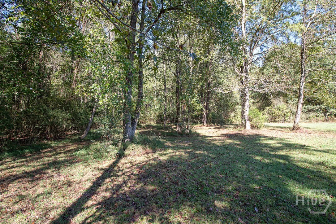
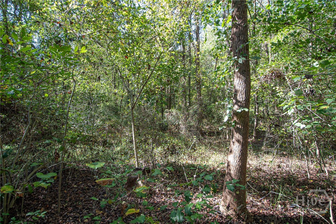
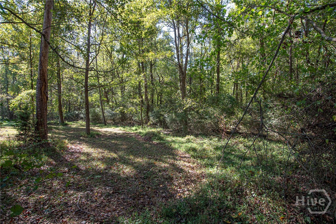
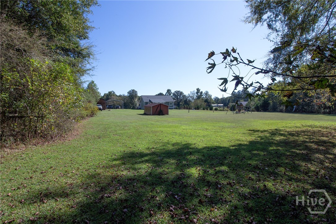
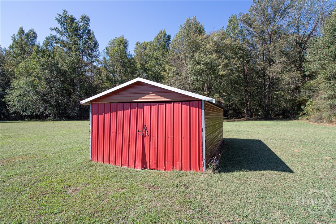
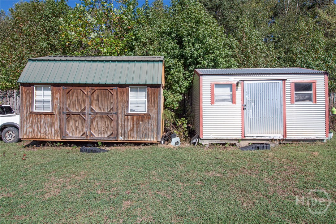
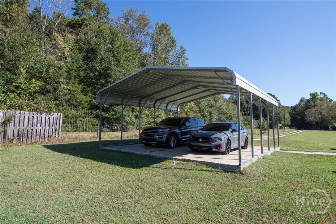
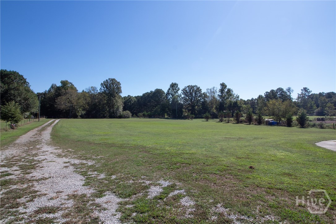
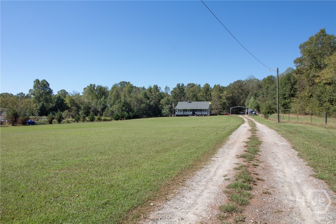
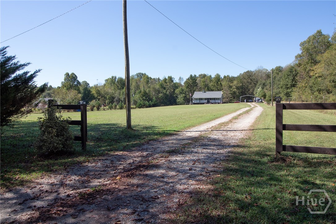
Well-maintained home on 5 acres! This property offers the space, privacy, and features that are hard to find at this price. The home sits well off the road and features a huge, level front and back yard with plenty of room to enjoy the outdoors. Relax on the large, full-length covered front porch, complete with a porch swing and two ceiling fans. The home features durable Hardiplank cement board siding, new exterior paint and a new water heater in 2025, plus a new roof installed in 2022. The HVAC system has also been serviced. Out back, enjoy a large covered and uncovered deck with a beadboard ceiling-perfect for entertaining or relaxing. The property includes three outbuildings and a two-car carport on a concrete slab, providing plenty of storage and workspace. Inside, the home offers hardwood flooring throughout the main living areas, wood-look LVP flooring in the bedrooms, ceramic tile in the bathrooms, and tile-look vinyl flooring in the spacious laundry room. Additional storage includes a linen closet and coat closet. The kitchen is open to the breakfast area and den and features granite countertops, a large granite coffee bar, and stainless-steel appliances, including the refrigerator/freezer and smooth-top range. The split-bedroom floor plan provides privacy, while the den offers a cozy corner fireplace with electric logs. The spacious primary suite includes a private bath with wood-look LVP flooring, double vanity, separate corner jetted tub, and walk-in shower. A well-cared-for home on 5 acres with a level yard, multiple outbuildings, extensive covered outdoor living, and numerous updates-an opportunity that's hard to find in this price range! Property should be eligible for 0% down USDA financing.
Details
| MLS # | CL365806 |
|---|---|
| Listing Type | For Sale |
| Style | House |
| Sub-Type | Resale |
| Status | Active Under Contract |
| Year | 2006 |
| Days On Site | 35 |
| Listing Provided By | Coldwell Banker Upchurch Realty | Scott Nichols |
Features
| Bed(s) | 3 |
|---|---|
| Bath(s) | 2 Total |
| SQ Feet | 1,353 |
| Car Port | Yes |
| Story(s) | 1 |
| Zoning | Single Family |
| Acreage | 5.00 |
Interior
| Interior Features | Breakfast Area, Tray Ceiling(s), Double Vanity, Garden Tub/Roman Tub, Main Level Primary, Separate Shower, Vaulted Ceiling(s), Fireplace, Programmable Thermostat |
|---|---|
| Heating Yes / No | Yes |
| Cooling Yes / No | Yes |
| Cooling | Central Air, Electric, Heat Pump |
| Fireplace Features | Electric, Great Room |
| Fireplace Yes / No | Yes |
| Laundry Features | Laundry Room |
| Rooms Total | 0 |
Exterior
| Exterior Features | Play Structure |
|---|---|
| Roof | Composition, Ridge Vents |
| Foundation Details | Crawlspace |
| Lot Features | Open Lot, Wooded |
| Construction Materials | Concrete |
Parking
| Garage Yes / No | No |
|---|---|
| Parking Features | Parking Available |
Taxes
| Tax Legal Description | TR 2 PB E-109 |
|---|---|
| Tax Year | 2026 |
Area Information
| State | GA |
|---|---|
| County | Banks |
| City | Danielsville |
| Zip Code | 30633 |
| Listing VS Median (in 30633) | |
Price: $369,000 low | high Med: $369,000 sqft: 1,353 low | high Med: 1,353 $ / sqft: $273 low | high Med: $273 On site: 35 low | high Med: 35 | |
Market Activity 30633
Request a showing
Request a showing
Contact
Learn More About This Property

| State | GA |
|---|---|
| County | Banks |
| City | Danielsville |
| Zip Code | 30633 |
| Listing VS Median (in 30633) | |
Price: $369,000 low | high Med: $369,000 sqft: 1,353 low | high Med: 1,353 $ / sqft: $273 low | high Med: $273 On site: 35 low | high Med: 35 | |