Price Reduced Listing
960 Kingswood Drive,Richmond Hill, GA 31324
Richmond Hill, GA 31324

Description
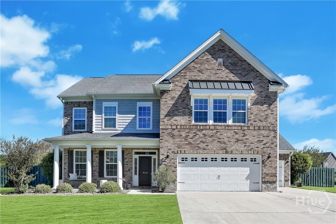
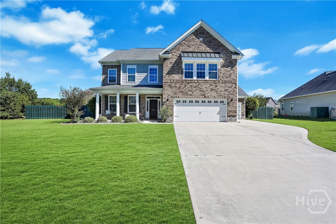
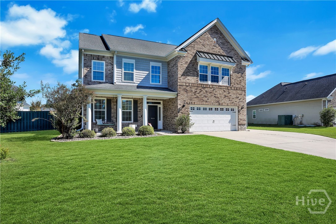
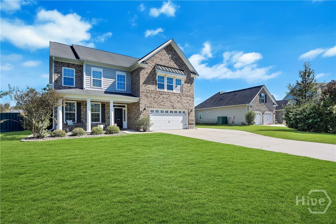
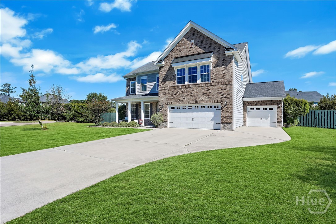
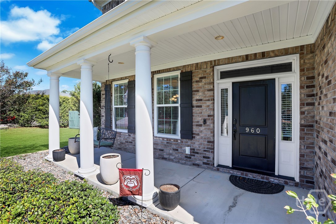
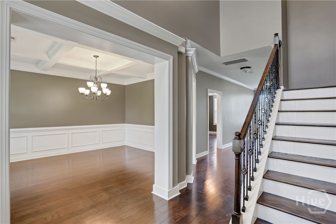
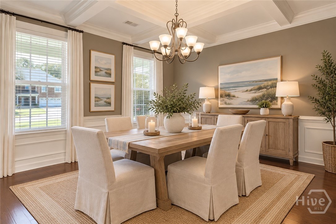
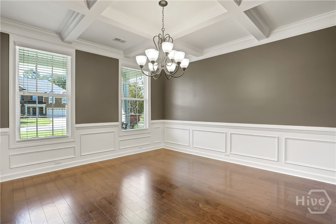
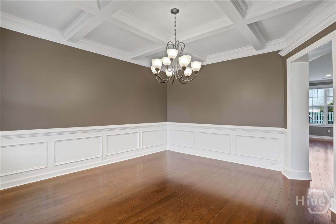
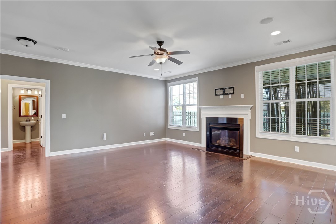
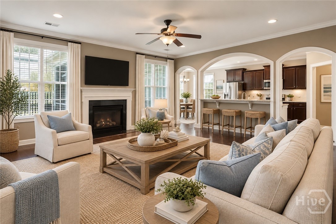
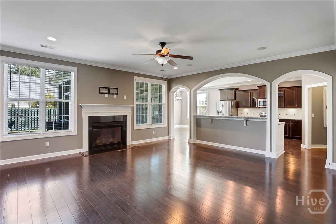
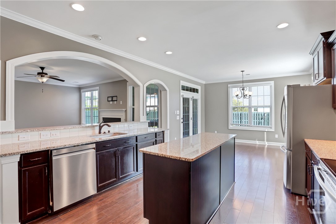
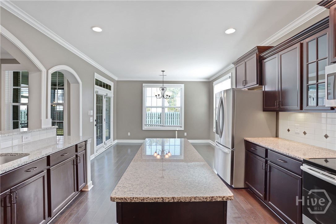
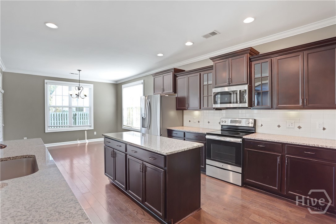
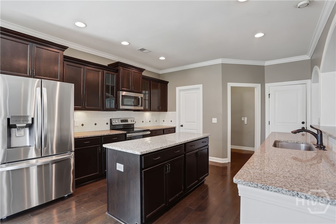
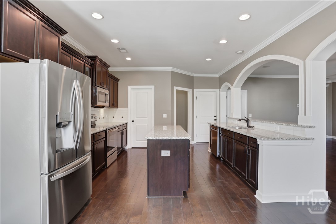
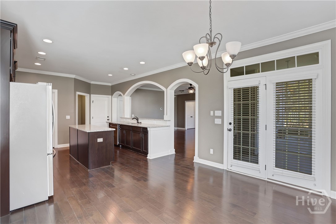
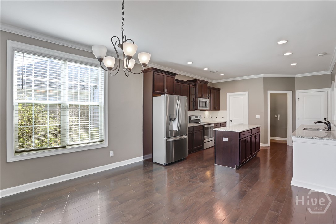
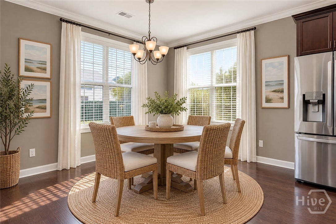
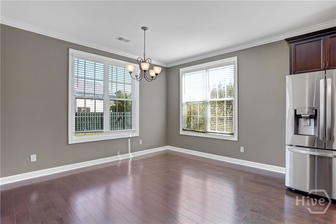
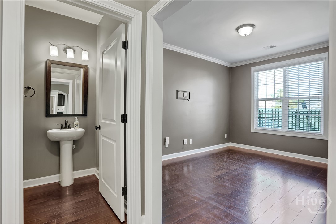
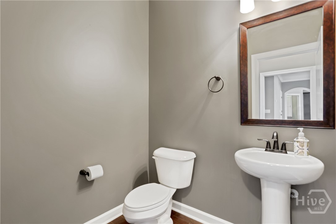
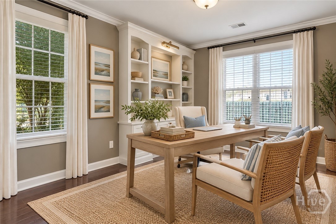
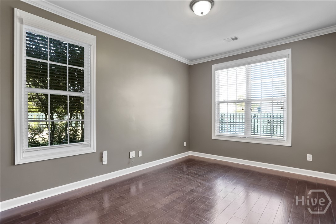
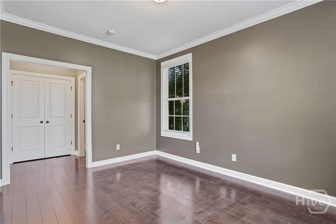
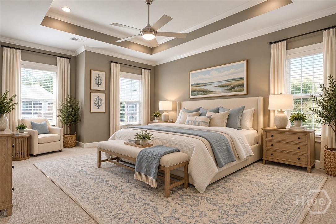
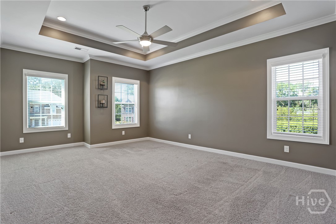
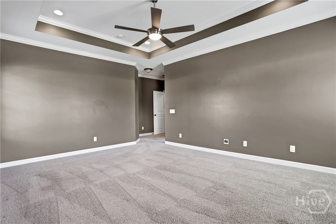
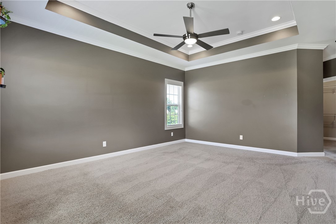
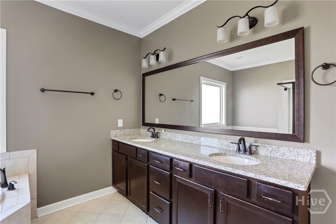
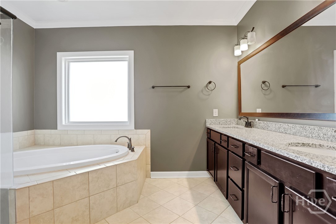
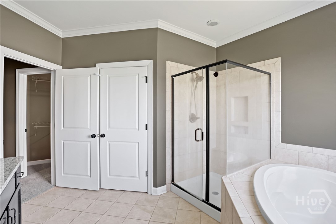
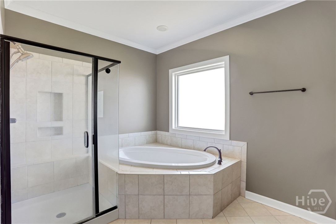
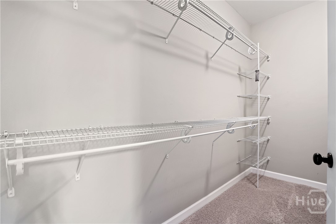
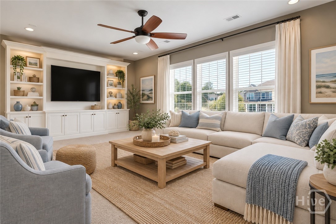
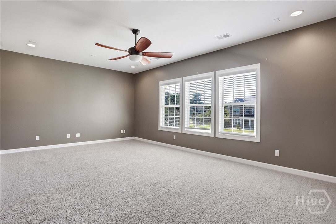
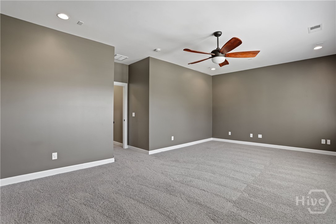
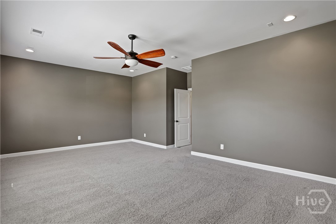
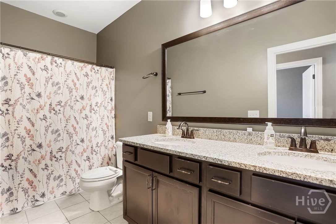
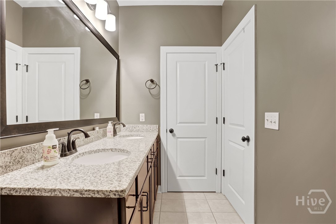
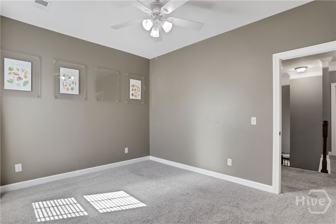
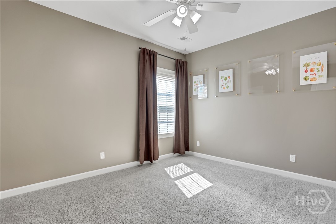
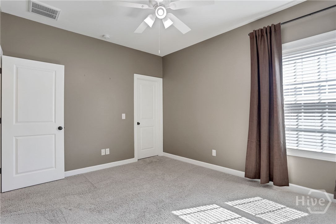
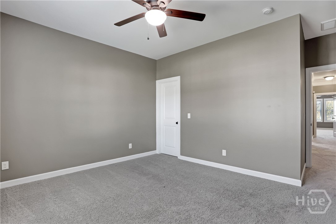
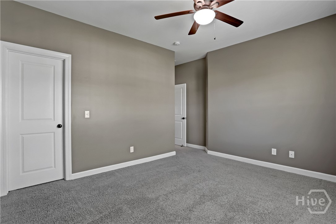
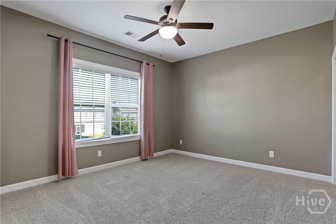
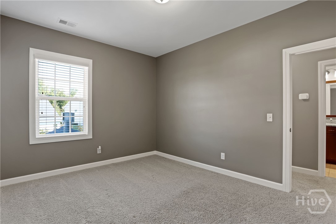
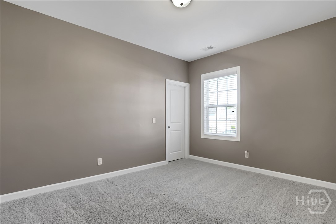
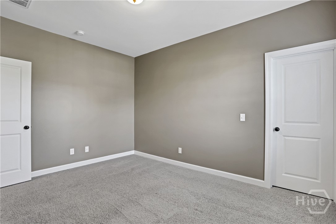
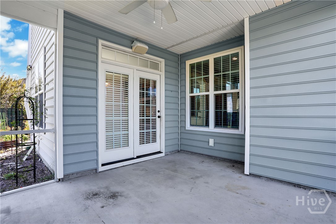
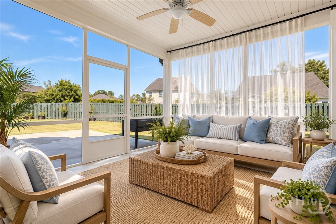
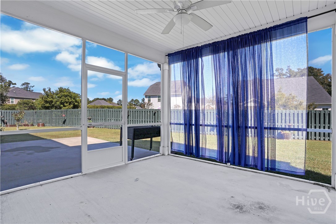
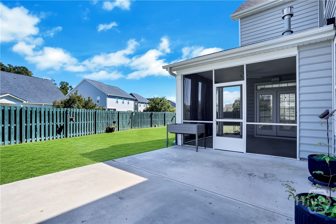
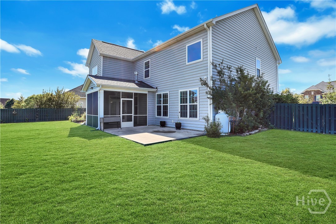
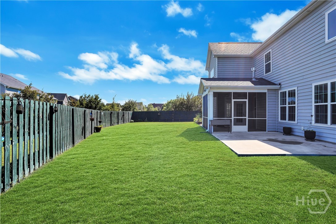
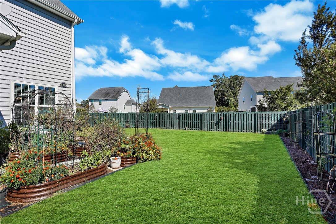
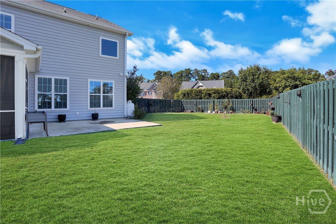
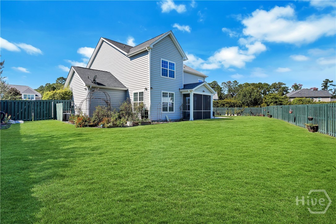
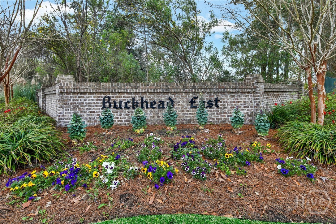
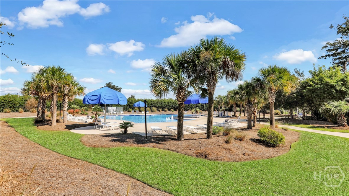
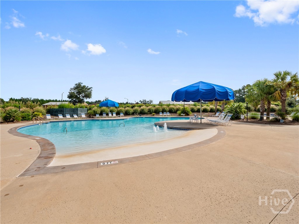
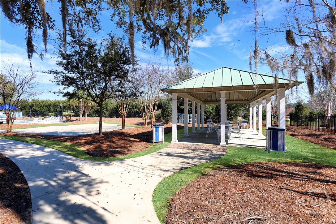
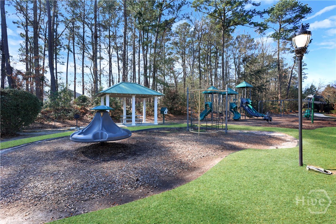
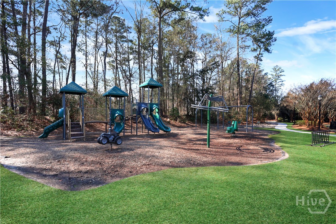
Settle into easy living in Buckhead East, where generous space, a welcoming front porch, and a move-in-ready interior make coming home something to look forward to. Located on a spacious 0.31-acre corner lot, 960 Kingswood Drive offers 4 bedrooms, an office, a bonus room and over 3,300 square feet designed with room to spread out. Step inside to a two-story foyer that opens into the main living spaces. The kitchen offers plenty of room to cook and gather, with an eat-in area for everyday meals and a separate dining room ready for hosting family and friends. The main living area creates a comfortable place to unwind around the fireplace, while a dedicated home office or flex space on the first floor gives you options for working from home, a playroom, or whatever best suits your needs. No carpet on the main floor adds to the home's fresh, move-in-ready appeal. Upstairs, the spacious primary suite offers a place to recharge, while three additional bedrooms and a bonus room provide plenty of room for family, guests, hobbies, or extra living space. With generous bedroom sizes, walk-in closets, additional storage, and a three-car garage, there is no shortage of room for the things that make a house feel like home! Out back, enjoy a large, fully fenced yard with an extended concrete patio and screened-in porch, giving you options for outdoor dining, weekend get-togethers, or a quiet evening outside. The rocking-chair front porch adds another inviting spot to enjoy the neighborhood. Buckhead East residents enjoy access to a community pool, and Devaul Henderson Park is nearby with walking trails, ponds, tennis courts, soccer fields, and more. With a location convenient to Savannah and everyday essentials, 960 Kingswood Drive brings together the space, setting, and practical features that make life in Coastal Georgia easy.
Details
| MLS # | SA366927 |
|---|---|
| Listing Type | For Sale |
| Style | House |
| HOA Dues | $750 |
| Sub-Type | Resale |
| Status | Active |
| Year | 2016 |
| Days On Site | 23 |
| Listing Provided By | Keller Williams Coastal Area P | Nicole Midgett |
Features
| Bed(s) | 4 |
|---|---|
| Bath(s) | 3 Total |
| SQ Feet | 3,314 |
| Garage | 3 |
| Story(s) | 2 |
| Zoning | PUD |
| Acreage | 0.31 |
| Property View | Panoramic |
Interior
| Interior Features | Butler's Pantry, Breakfast Area, Double Vanity, Entrance Foyer, Gourmet Kitchen, Garden Tub/Roman Tub, High Ceilings, Pull Down Attic Stairs, Sitting Area in Primary, Separate Shower, Upper Level Primary, Fireplace, Programmable Thermostat |
|---|---|
| Heating Yes / No | Yes |
| Cooling Yes / No | Yes |
| Cooling | Electric, Heat Pump |
| Fireplace Features | Gas, Great Room |
| Fireplaces Total | 1 |
| Fireplace Yes / No | Yes |
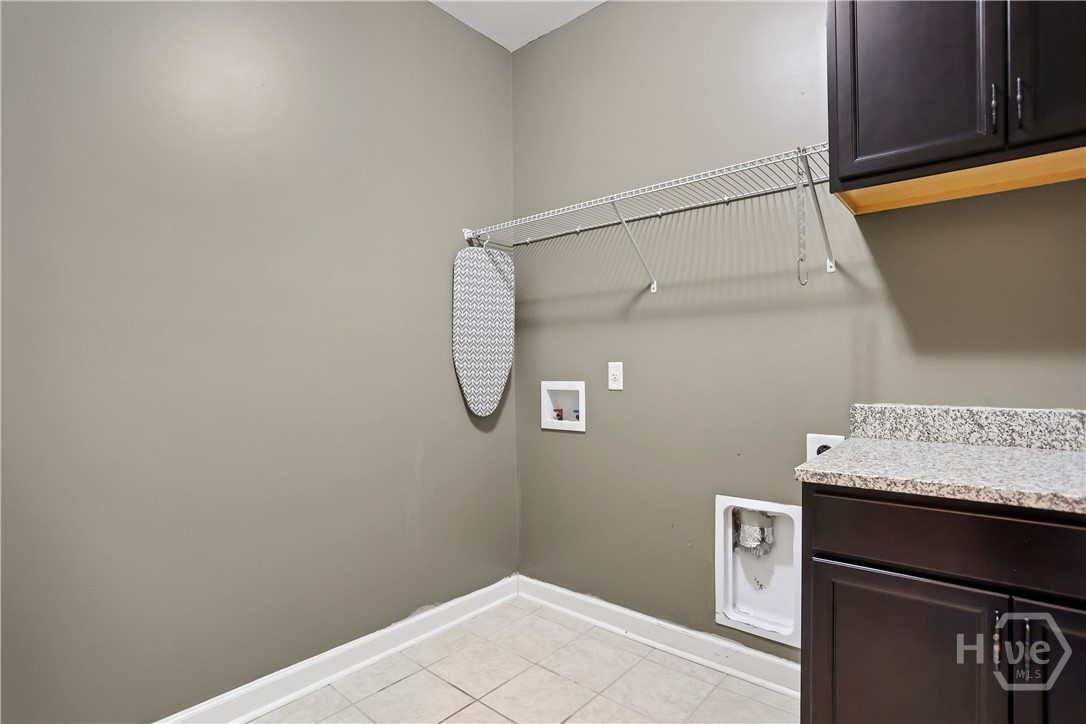
| Laundry Features | Laundry Room, Upper Level, Washer Hookup, Dryer Hookup |
| Rooms Total | 6 |
Exterior
| Lot Features | Corner Lot |
|---|---|
| Community Features | Pool, Playground |
| View | Panoramic |
| Construction Materials | Brick |
Parking
| Garage Yes / No | Yes |
|---|---|
| Parking Features | Attached, Garage Door Opener, Kitchen Level |
Utilities
| Utilities | Cable Available, Underground Utilities |
|---|
Taxes
| Tax Legal Description | BUCKHEAD EAST PHASE 3A LOT 208 PB 668 / PG 1 |
|---|
Area Information
| State | GA |
|---|---|
| County | Bryan |
| City | Richmond Hill |
| Zip Code | 31324 |
| Community Name | Buckhead East |
| Listing VS Median (in Buckhead East) | |
Price: $529,900 low | high Med: $435,000 sqft: 3,314 low | high Med: 2,558 $ / sqft: $160 low | high Med: $170 On site: 23 low | high Med: 27 | |
Market Activity 31324
Request a showing
Request a showing
Contact
Learn More About This Property

| State | GA |
|---|---|
| County | Bryan |
| City | Richmond Hill |
| Zip Code | 31324 |
| Community Name | Buckhead East |
| Listing VS Median (in Buckhead East) | |
Price: $529,900 low | high Med: $435,000 sqft: 3,314 low | high Med: 2,558 $ / sqft: $160 low | high Med: $170 On site: 23 low | high Med: 27 | |